
A gambrel roof is a two-sided roof with two different slopes on each side: a relatively shallow upper slope and a much steeper lower slope. The geometry creates the recognizable “barn roof” profile while increasing usable space beneath the roof without requiring full-height exterior walls. At Steadfast Roofing, based on Ivory Drive in Ruskin, FL, we evaluate gambrel roofs as complete systems—including framing, decking, slope transitions, flashing, ventilation, underlayment, and roof covering—because performance depends on far more than the roof’s distinctive shape. For visual inspiration and different applications of this roof shape, explore these gambrel roof design ideas. For visual inspiration and different applications of this roof shape, explore these gambrel roof design ideas.
What Is a Gambrel Roof?
Unlike a conventional gable roof, which has one continuous slope on each side of the ridge, a gambrel roof changes pitch partway down each roof plane. The upper section may be moderately pitched while the lower section approaches a near-wall-like angle. There is no universal required pitch, although traditional designs commonly use approximately 30 degrees for the upper slope and 60 degrees for the lower slope.
This configuration increases headroom near the perimeter of the upper floor. That is why gambrel roofs became closely associated with barns, lofts, and Dutch Colonial Revival houses. The National Park Service’s description of Colonial Revival architecture specifically identifies the gambrel roof as a trademark feature of Dutch Colonial design.
Gambrel Roof vs. Gable Roof vs. Mansard Roof
These roof styles are often confused.
A gable roof has two primary roof planes meeting at a ridge. A gambrel roof also has two sides, but each side contains two slopes. A mansard roof uses two slopes on all four sides of the building rather than only two.
For homeowners, the practical difference is interior volume. A gambrel design usually provides considerably more usable upper-floor space than a similarly sized conventional gable because its steep lower planes move the roof structure closer to the exterior walls.
Benefits of a Gambrel Roof
More Usable Attic or Living Space
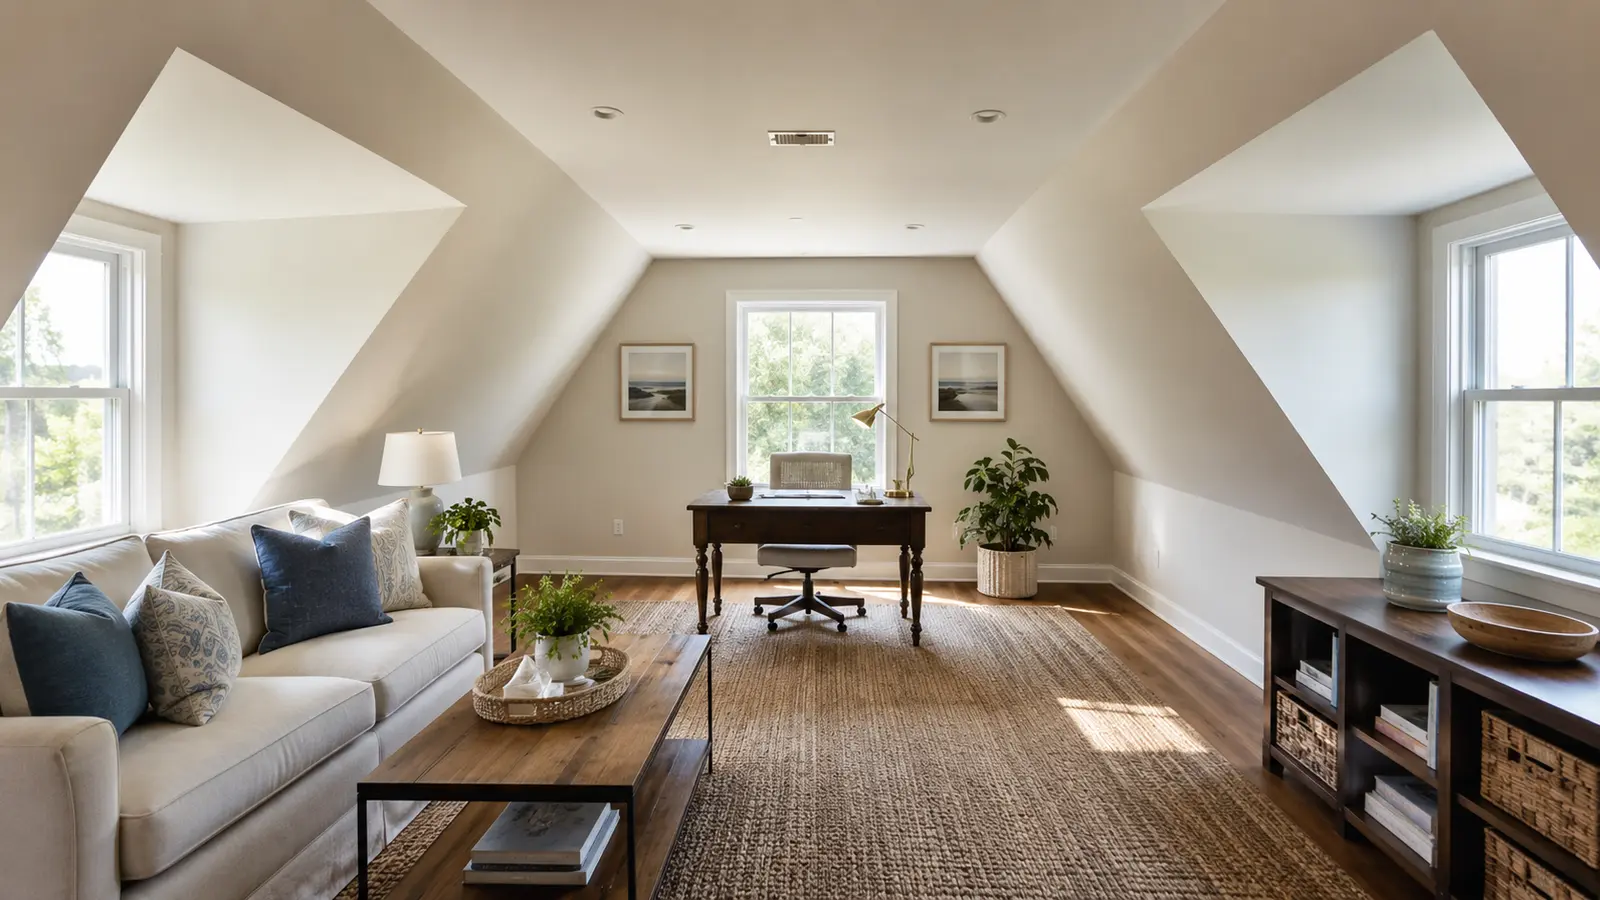
The major gambrel roof advantage is increased interior volume. The steep lower slopes reduce the amount of floor area lost to low ceilings, making the space suitable for bedrooms, offices, storage rooms, workshops, or large attic areas.
Dormers can increase usable space further while adding daylight and ventilation.
Distinctive Architectural Character
Gambrel roofs create a strong visual identity associated with Dutch Colonial homes, traditional barns, farmhouses, carriage houses, garages, and modern homes influenced by agricultural architecture.
Homeowners considering a major redesign can explore our residential roofing services when evaluating how roof geometry, materials, and structural requirements work together.
Efficient Space Without Full Second-Story Walls
A gambrel roof can create substantial second-floor volume while keeping much of that area within the roof structure. On appropriately designed buildings, this provides an efficient way to increase functional interior space without constructing conventional full-height walls around the entire upper story.
Gambrel Roof Drawbacks
The Slope Break Requires Careful Detailing
One of the most important areas is the transition where the steep lower roof changes to the shallower upper roof. Water must pass over this change without reaching vulnerable joints, fasteners, decking, or underlayment.
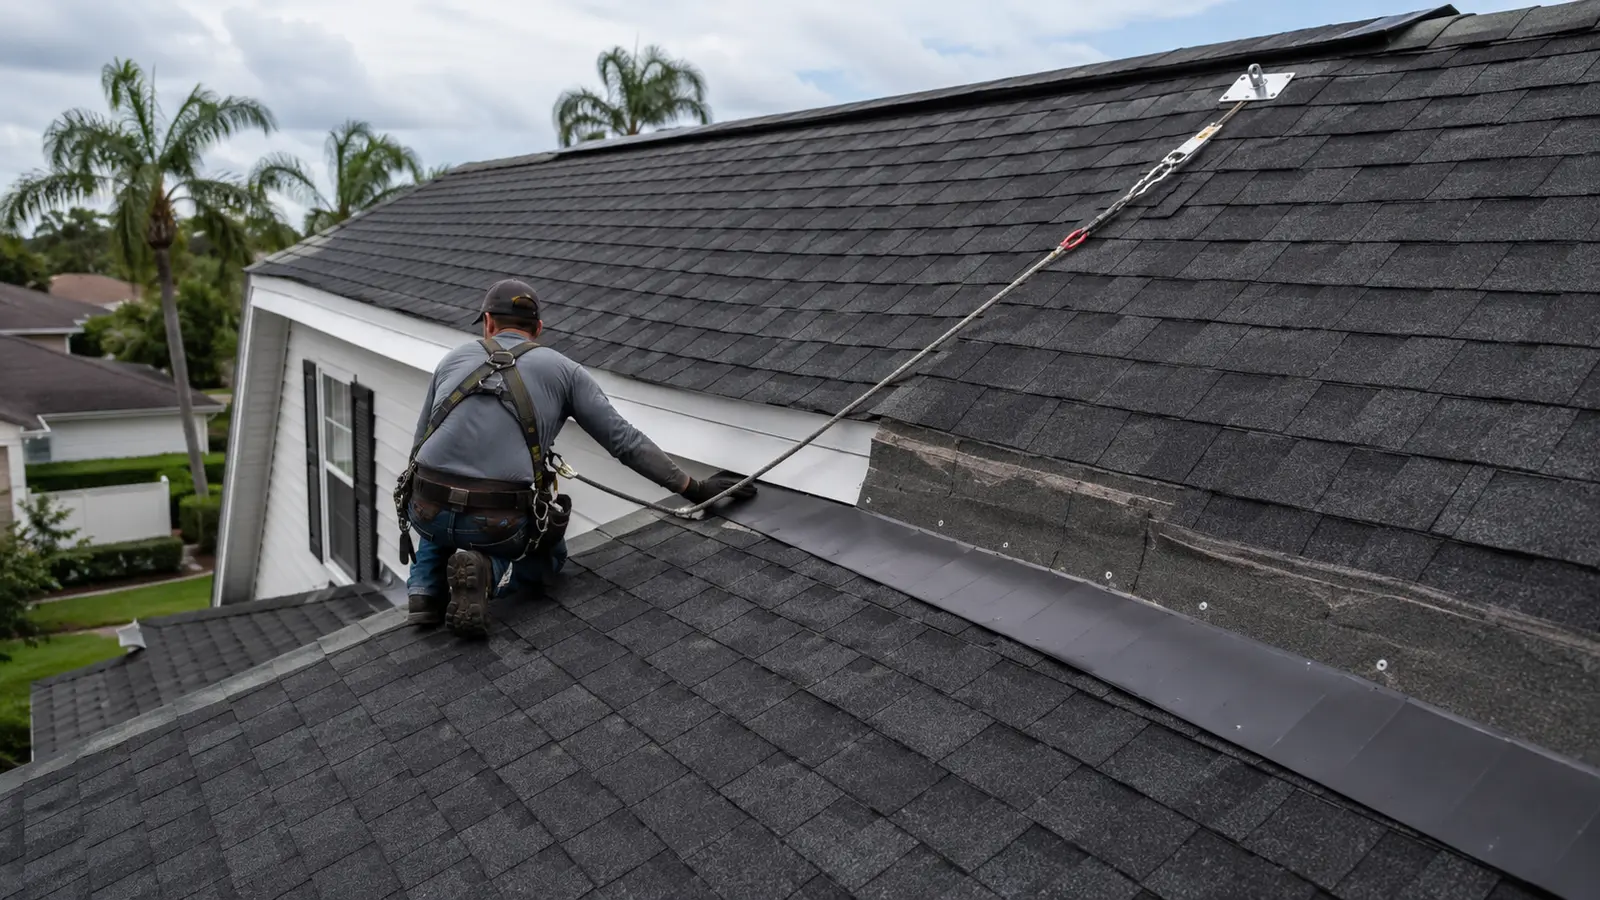
Poor flashing or incorrect roofing installation at this transition can contribute to water intrusion. Existing roofs showing stains, deterioration, or moisture around these areas should receive a professional roof inspection.
Wind Design Is Especially Important in Florida
A gambrel roof has multiple planes and significant changes in slope, creating different wind-pressure zones across the roof surface. Wind resistance therefore depends on engineering, roof-to-wall connections, sheathing attachment, fastening patterns, materials, openings, and the building’s location—not simply the roof shape.
Florida’s 2023 Building Code uses ASCE 7-22 for wind-load calculations, reinforcing why roof systems in hurricane-prone areas must be designed for site-specific wind pressures rather than relying on architectural style alone.
Repairs Can Be More Complex
Steep lower sections can make access, tear-off, flashing work, and material installation more difficult than on simple low-to-moderate-slope roofs. Dormers, valleys, penetrations, and slope transitions add additional detailing.
When isolated damage develops, our roof repair services can help determine whether the problem is localized or part of a broader roofing-system failure.
Best Roofing Materials for Gambrel Roofs
Asphalt shingles are commonly used because they accommodate complex residential roof geometry and are available in numerous architectural profiles. Homeowners can review our asphalt shingle roofing options for residential applications.
Metal roofing can also complement gambrel architecture, particularly on barns, farmhouse-inspired homes, and properties seeking a distinctive standing-seam appearance. Installation must account carefully for panel transitions, flashing, fastening systems, and thermal movement. See our metal roofing services for additional material information.
The correct covering ultimately depends on roof pitch, structural design, local code requirements, manufacturer specifications, exposure, and the existing roof assembly.
Common Gambrel Roof Examples
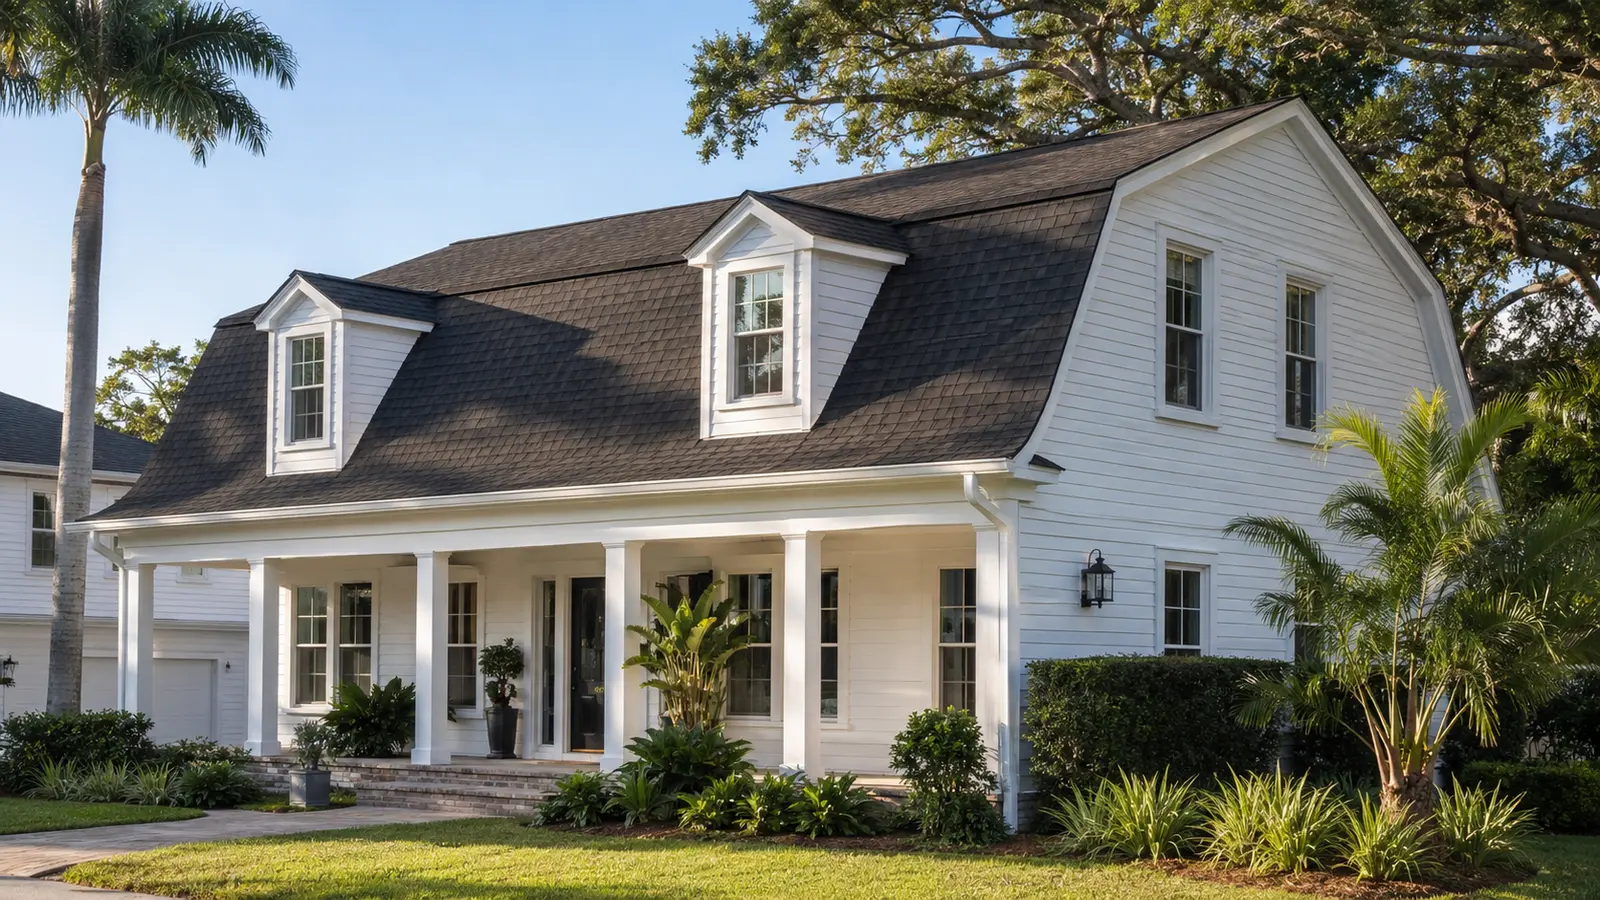
Classic examples include Dutch Colonial homes, where dormers are frequently incorporated into the long roof planes; barns, where the shape creates large haylofts or storage areas; and detached garages or workshops, where owners want usable space above the main floor.
Modern gambrel homes may use larger windows, extended shed dormers, metal roofing, architectural shingles, or simplified exterior detailing while retaining the traditional double-slope profile.
Conclusion
A gambrel roof combines distinctive architecture with one of the most space-efficient roof profiles available, but its advantages depend on correct structural design and careful waterproofing at slope transitions, penetrations, dormers, and roof edges. In Florida, wind resistance and attachment details deserve particular attention. Homeowners evaluating an existing gambrel roof or considering replacement can contact our roofing team to assess the roof assembly, materials, and long-term requirements.
FAQ
Is a gambrel roof the same as a barn roof?
“Barn roof” is a common informal name for a gambrel roof because the design has historically been used on agricultural buildings. However, gambrel roofs are also common on Dutch Colonial houses, garages, workshops, and residential additions.
Are gambrel roofs good for Florida homes?
They can be appropriate when the structure, decking, connections, roof covering, flashing, and fastening system are designed for Florida’s wind and rain exposure. The roof shape itself does not determine hurricane resistance.
What is the main disadvantage of a gambrel roof?
The additional slope transitions and steep lower roof planes create more demanding installation and maintenance conditions than a simple gable roof. Careful flashing, waterproofing, structural connections, and periodic inspections are especially important.