


Project Snapshot
- Neighborhood/City: Belmar Gardens, South Tampa, FL
- ZIP Code: 33629
- Property Type: Two-story Mediterranean-inspired home with a swimming pool, multiple roof elevations, and intersecting hip-and-valley roof sections
- Project Scope: Tile roof restoration with underlayment replacement, localized decking repairs, and renewed flashing details
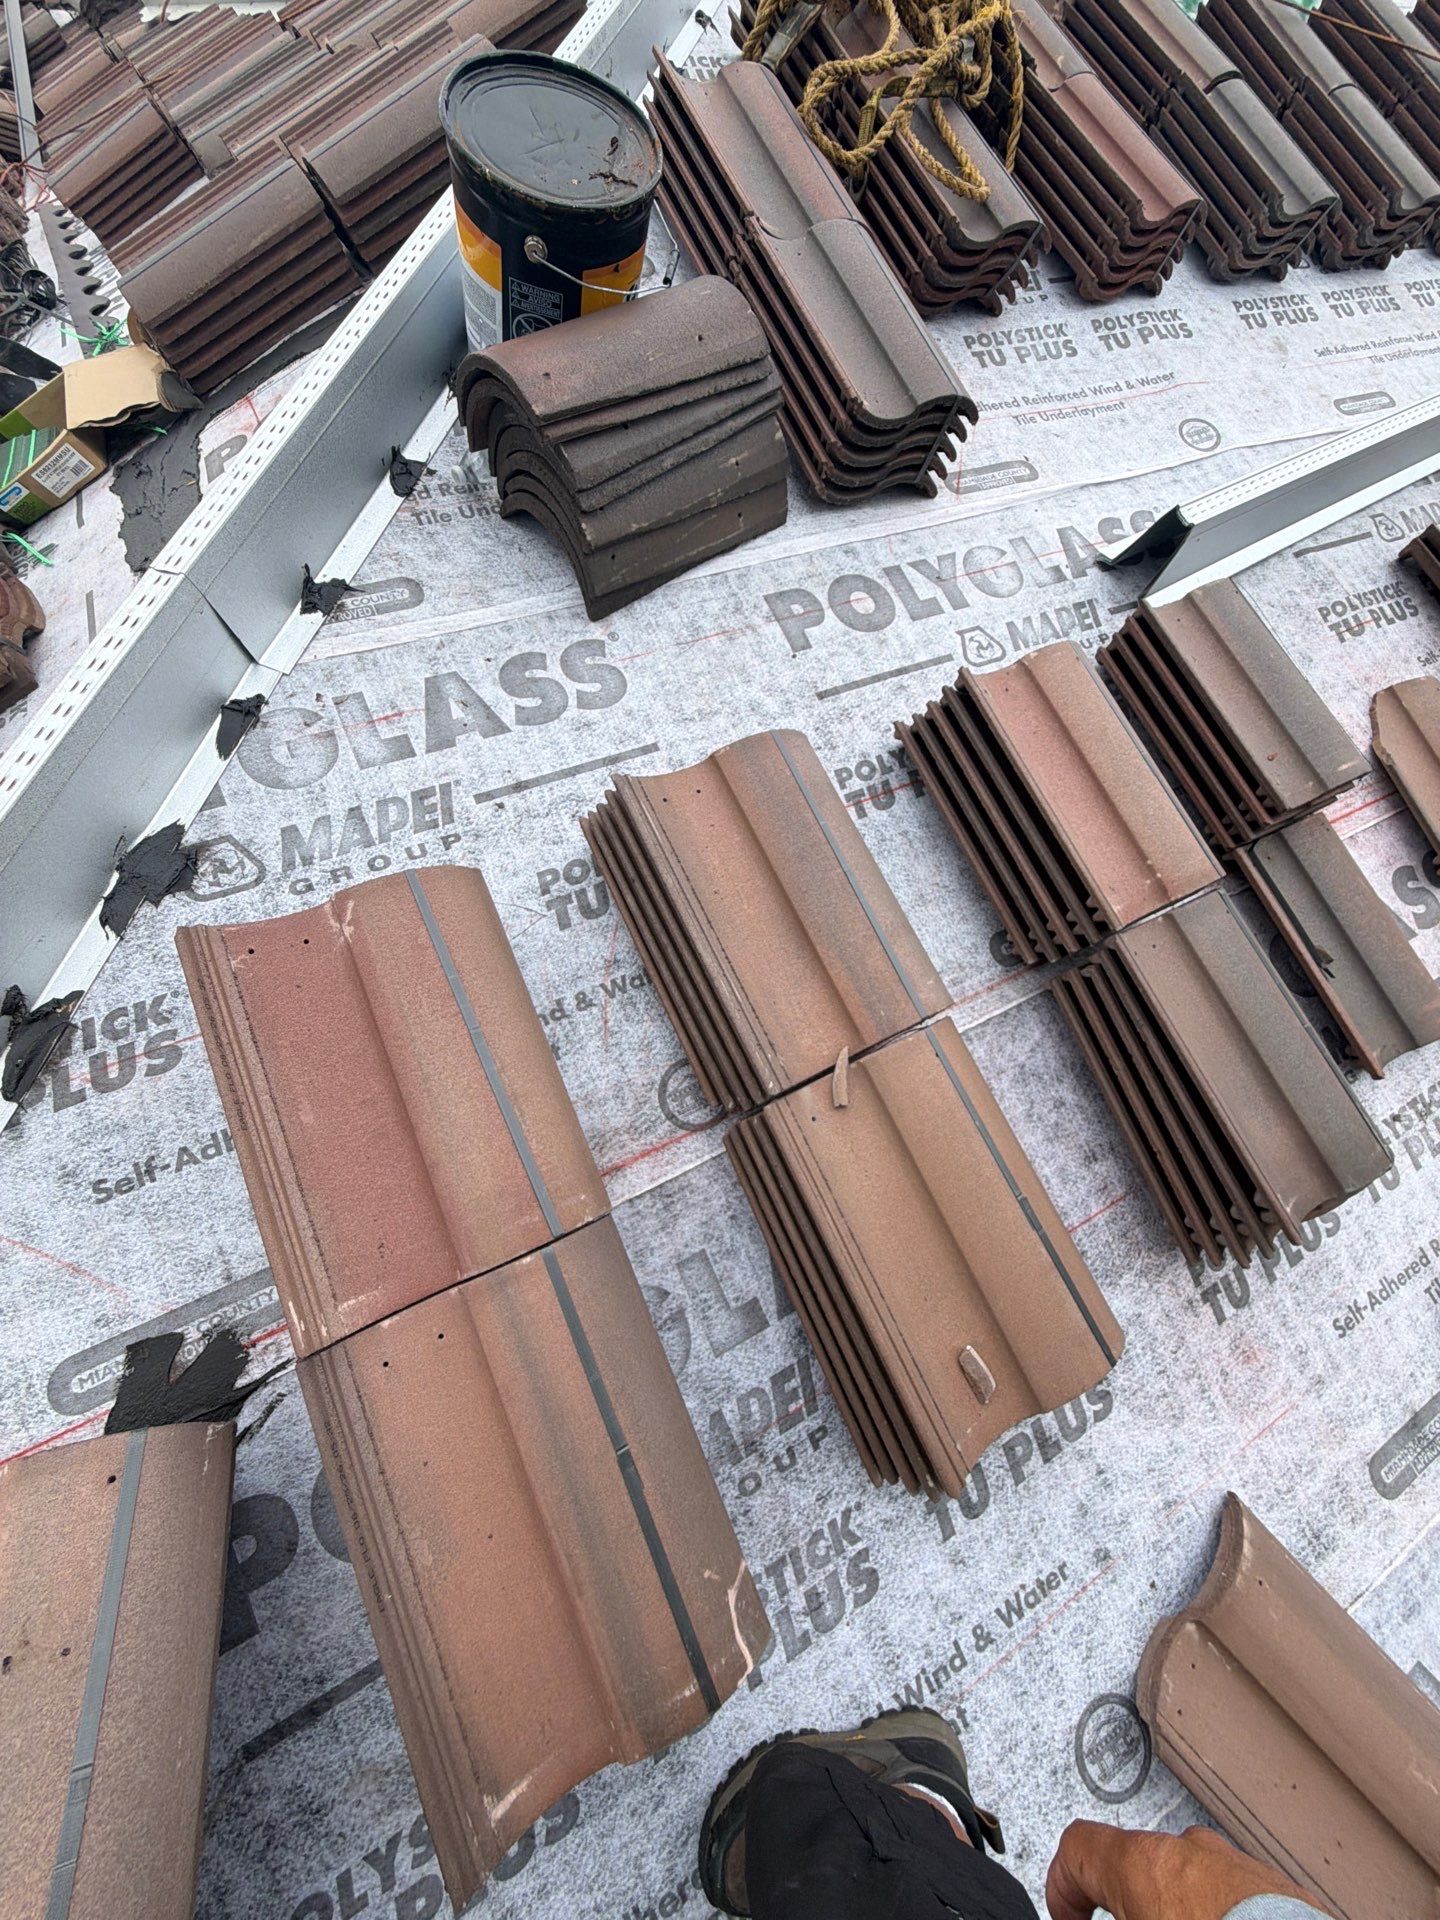
- Roof System/Materials Used: Profiled roof tiles in mixed earth tones, Polyglass Polystick TU Plus self-adhered underlayment, bronze metal drip edge, metal valley flashing, roof vents, and replacement plywood
- Season of Completion: Fall — October 2026
The Challenge
The tile roof is a defining feature of this Belmar Gardens home. Its overlapping rooflines, raised front elevations, arched openings, and light stucco walls create a distinctive Mediterranean appearance. Restoring the roofing system required attention to that architecture as well as the layers beneath the tiles.
Once the existing covering was opened, the work revealed deteriorated wood in several areas. The project photographs show damaged decking near roof edges and intersections, with portions removed to expose the framing below. These areas needed repair before the new underlayment and tile covering could be completed.
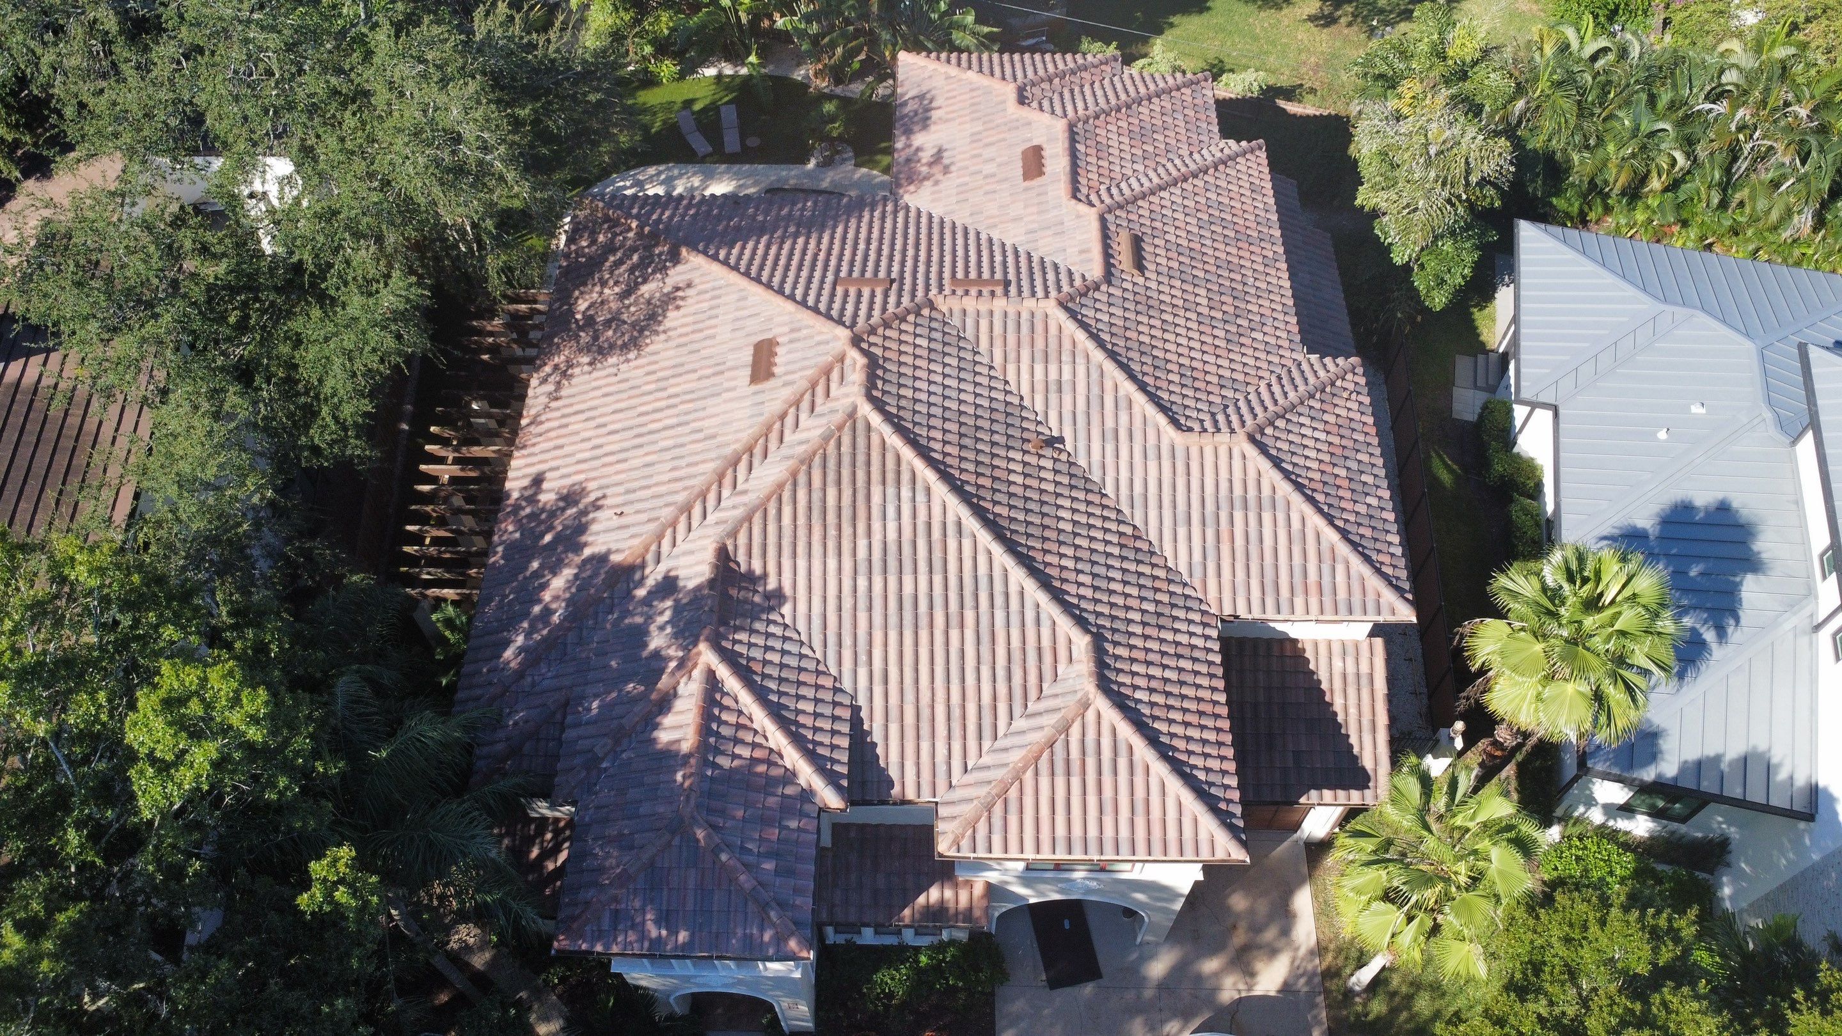
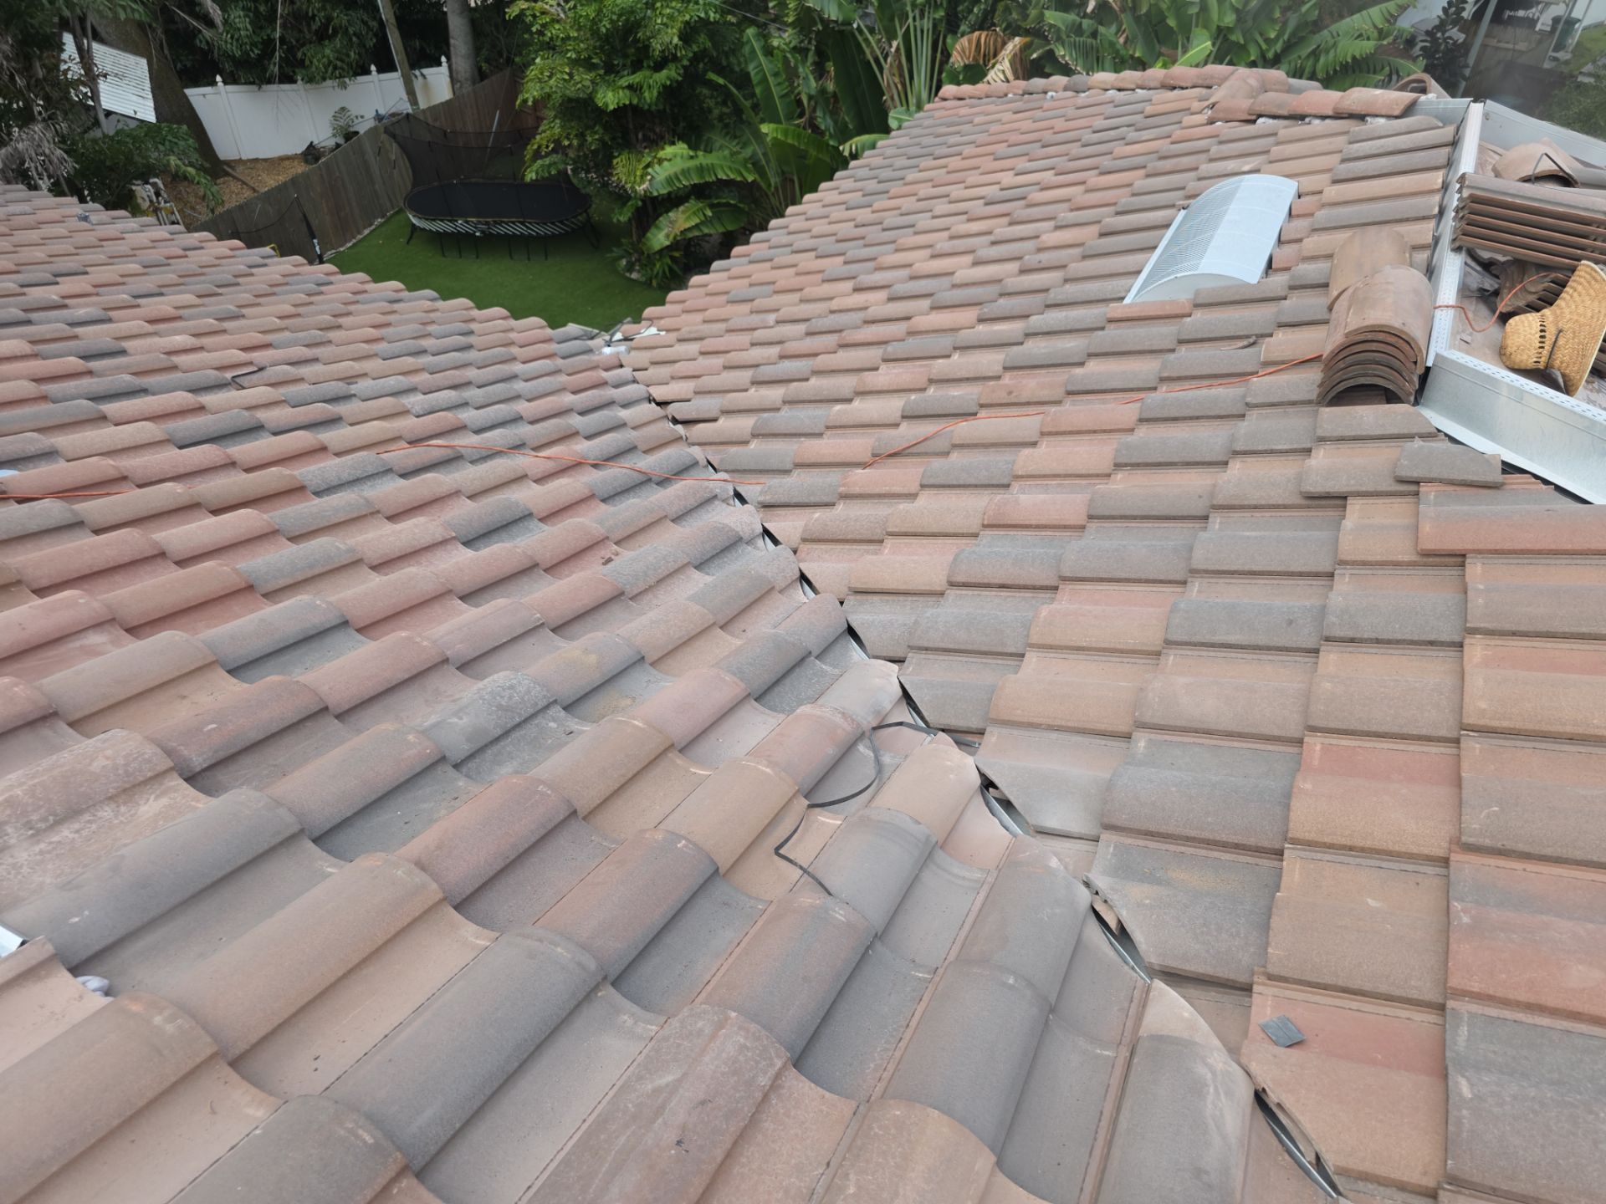
The roof’s geometry added another challenge. Multiple hips, valleys, wall connections, and smaller roof sections direct water through different paths. Each transition needed to be incorporated into the restored system, including the short tiled sections beneath upper-story windows and beside taller stucco walls.
Scope of Work
Steadfast Roofing began this South Tampa roofing project by lifting the tile covering and removing the underlying materials to access the wood deck. Opening the roof allowed the crew to identify and address deterioration that would otherwise remain concealed.
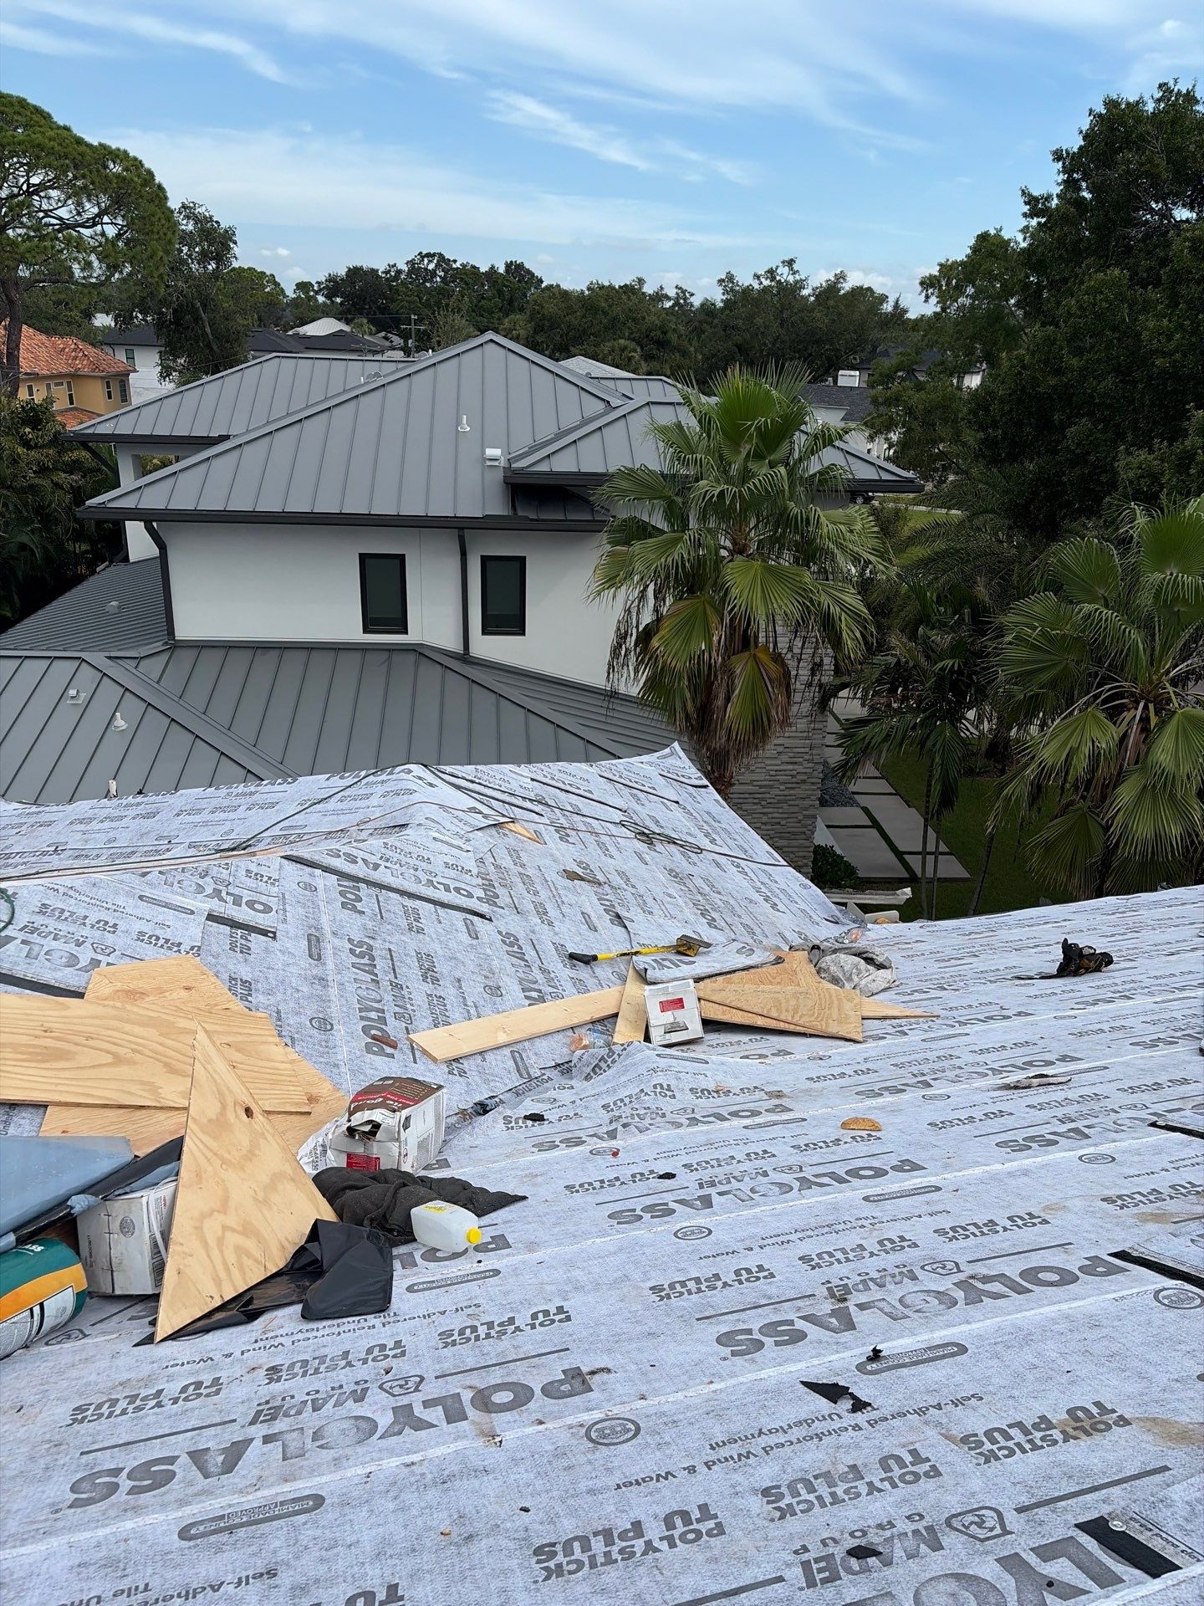
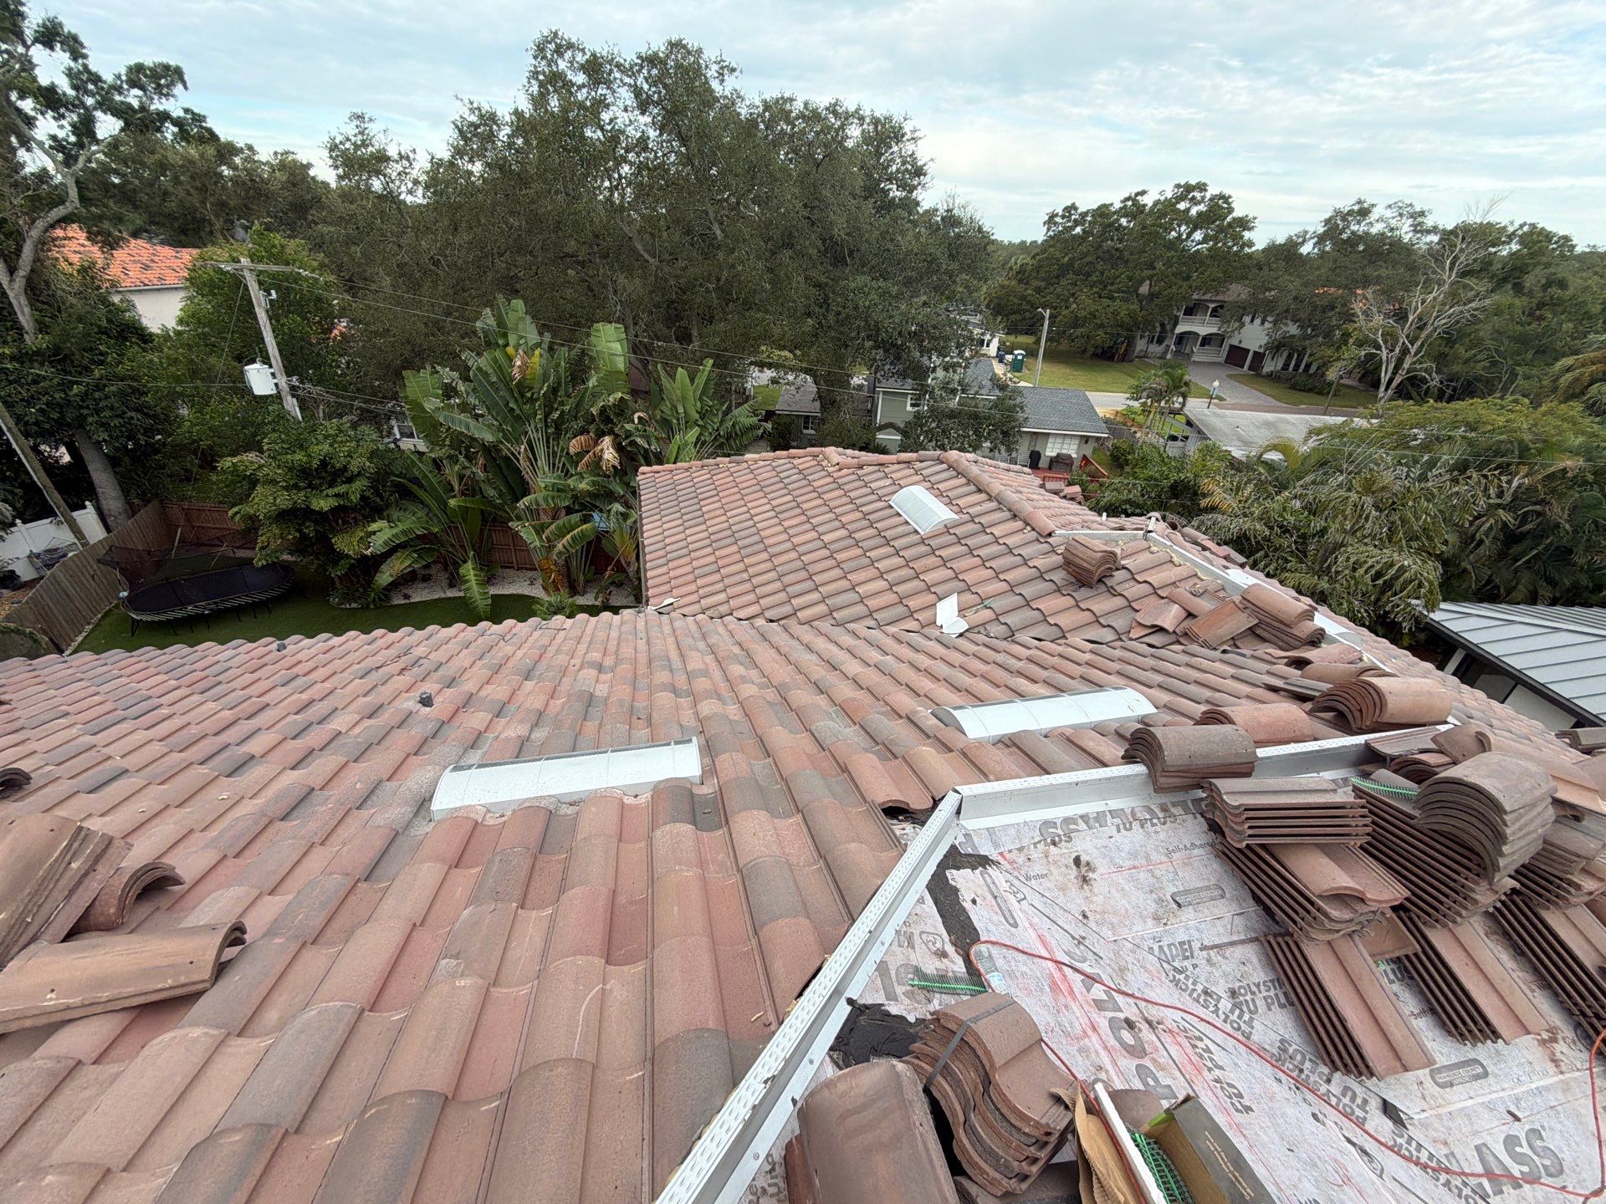
Damaged plywood was removed from the affected areas, and replacement sections were fitted into the surrounding deck. The repairs included locations near eaves, roof intersections, and wall transitions. The documented sequence shows exposed openings followed by new plywood, establishing a repaired base for the next roofing layers.
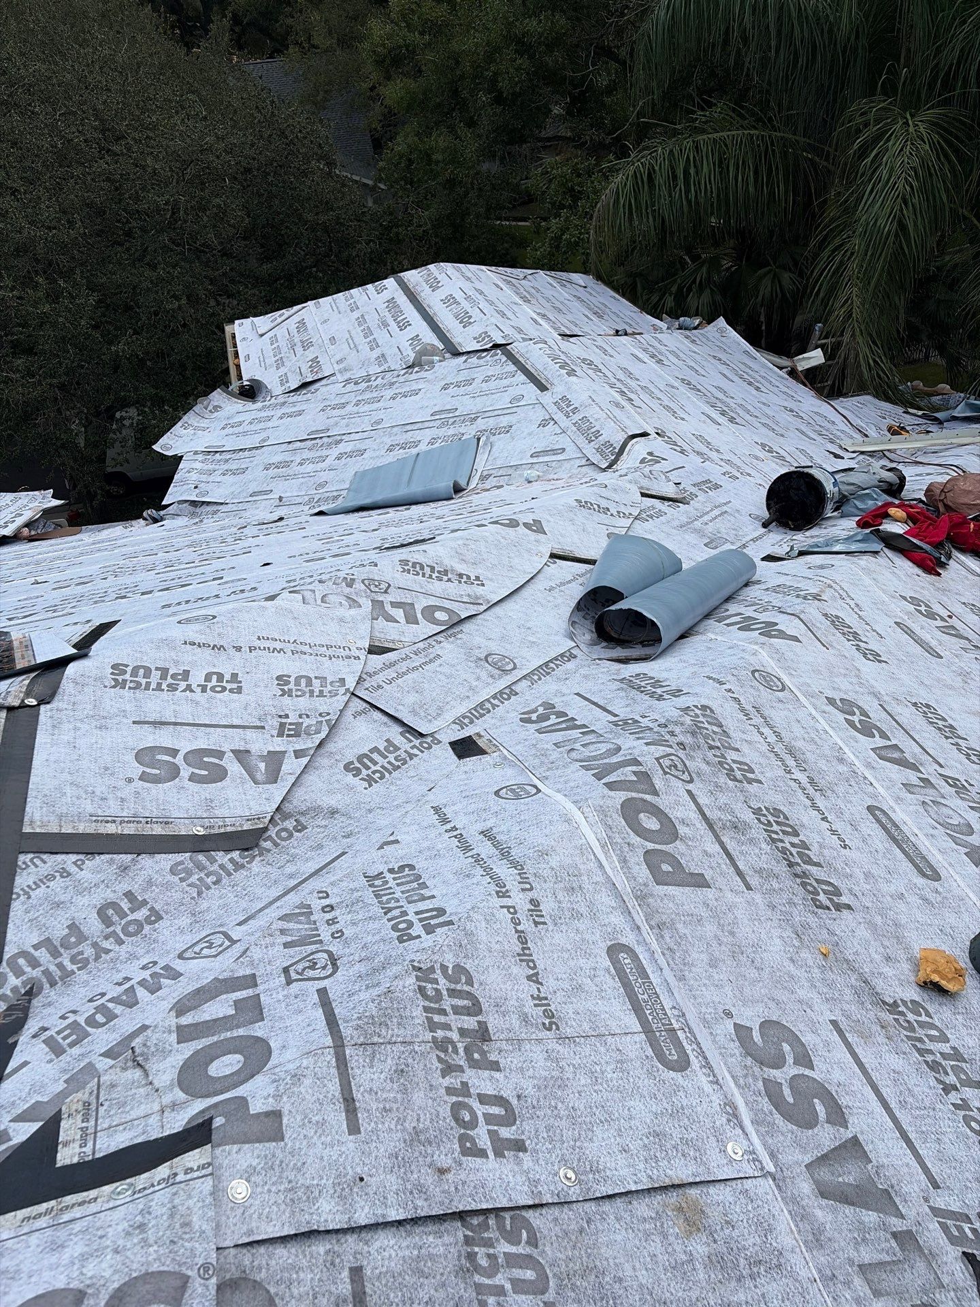
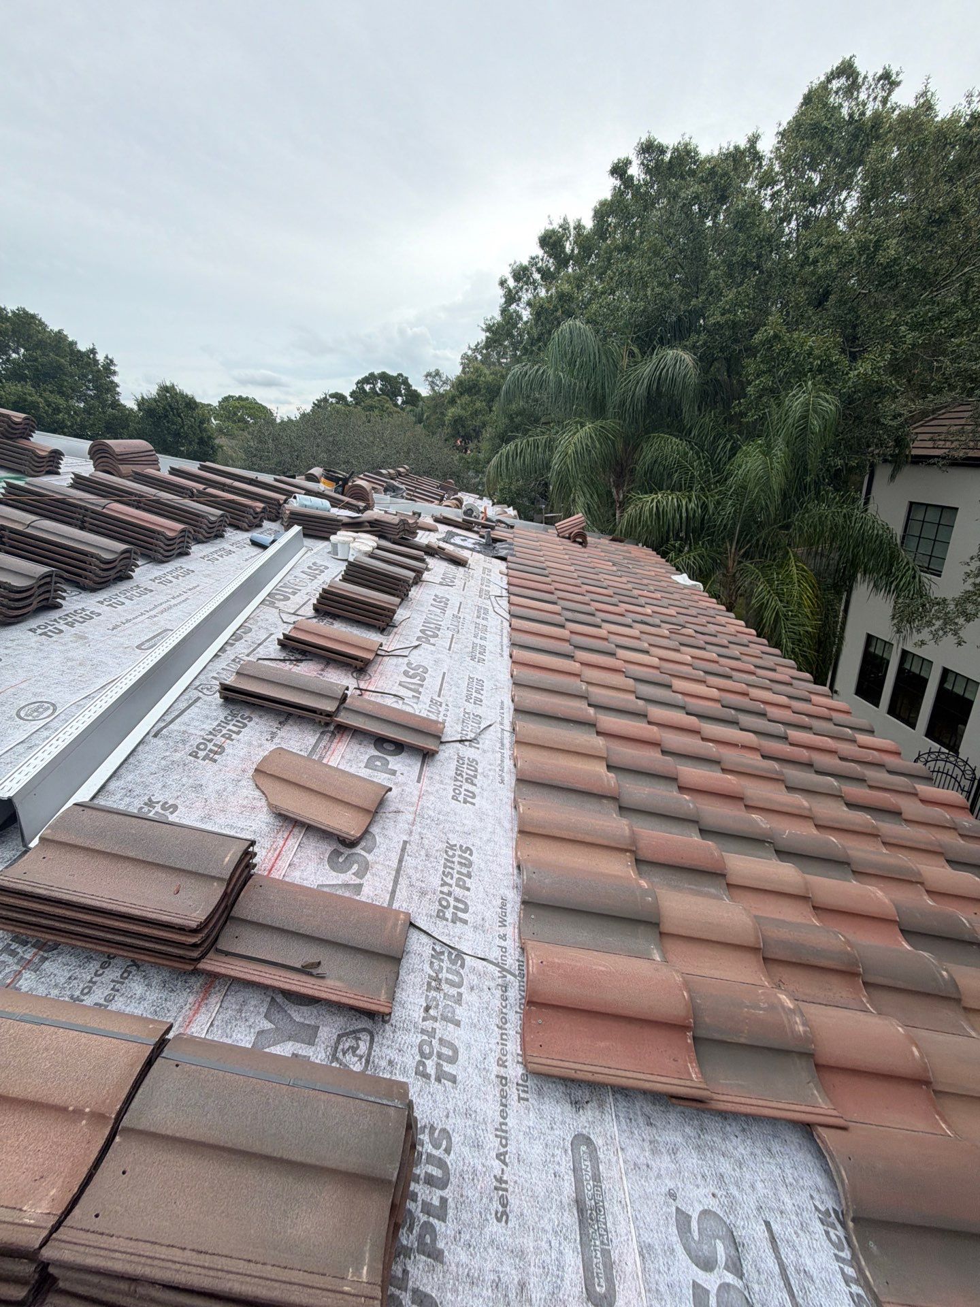
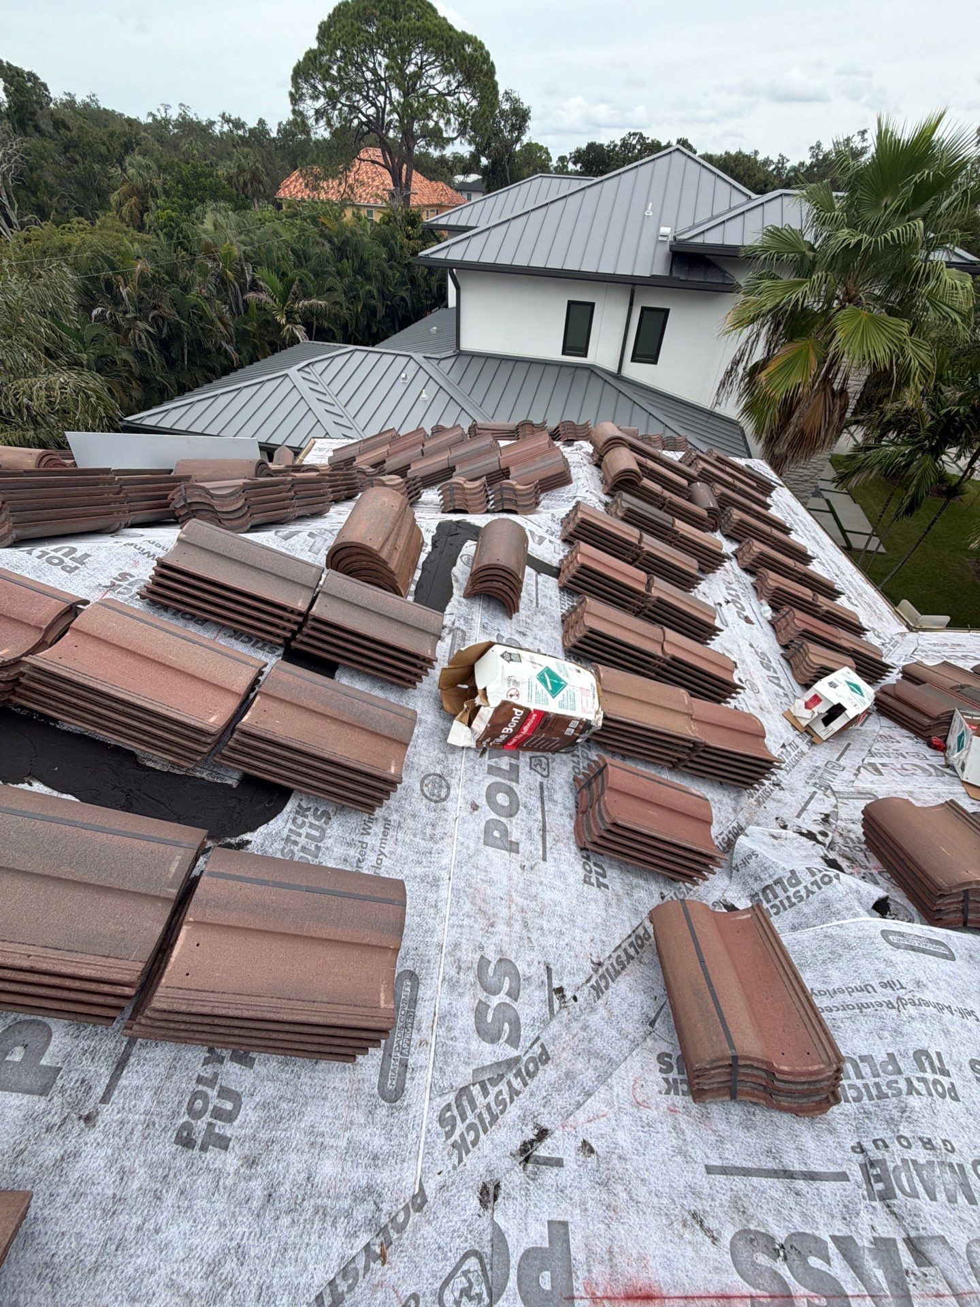
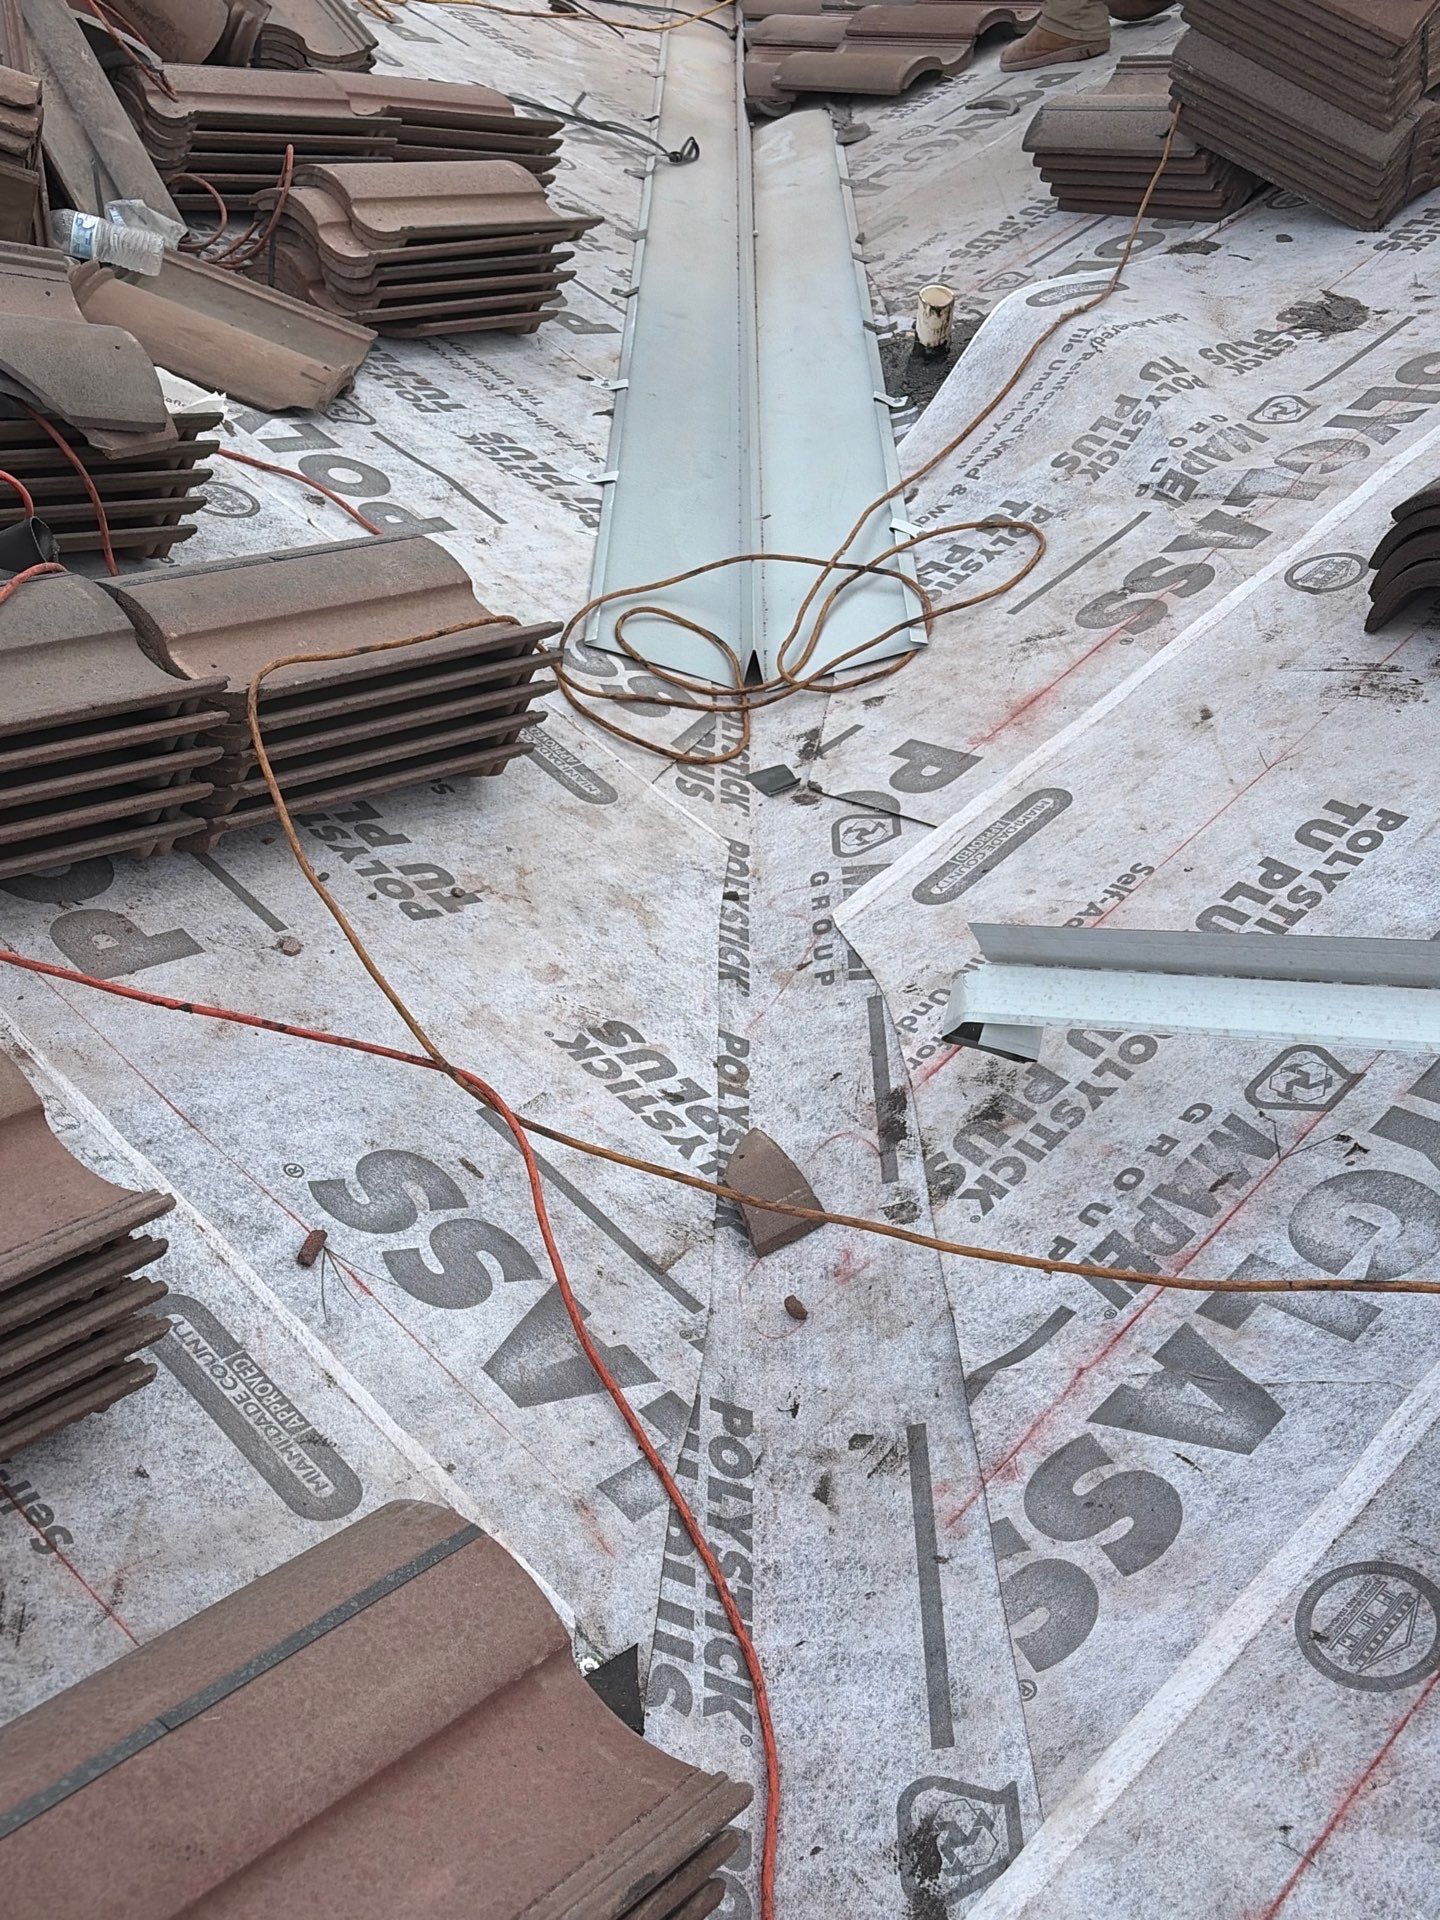
The crew then installed Polyglass Polystick TU Plus self-adhered underlayment across the prepared roof sections. Designed for use beneath tile roofing, this membrane provides a waterproofing layer below the visible covering. Installation included overlapping courses and detailed treatment at changes in direction, edges, and roof-to-wall connections.
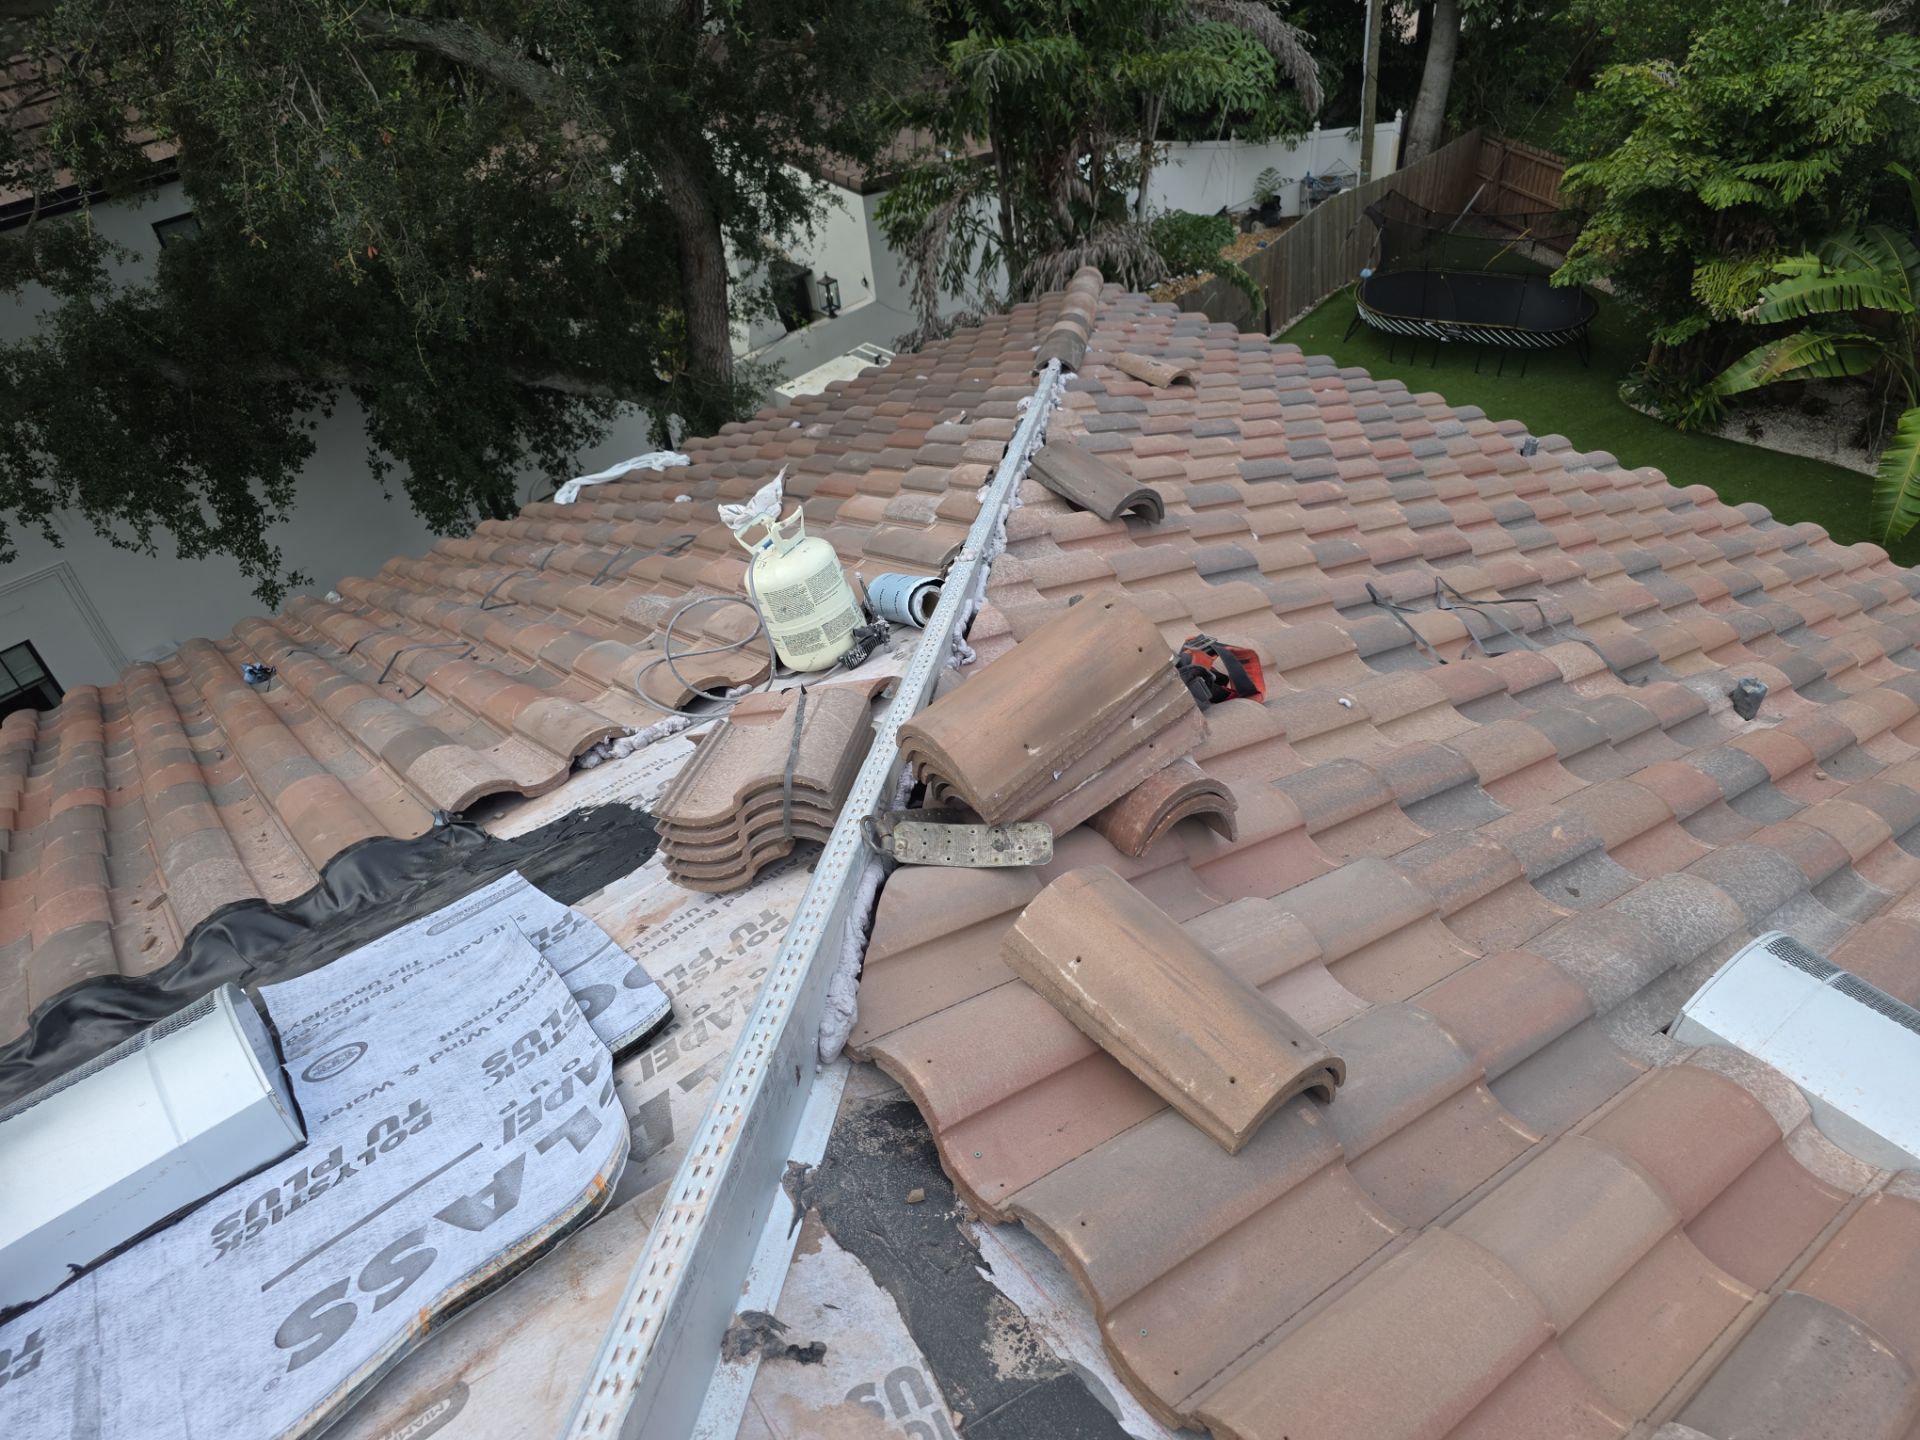
Bronze metal drip edge was incorporated along the perimeter, coordinating with the home’s darker trim and warm tile tones. Metal valley flashing was installed where adjoining roof slopes meet, forming defined channels through the intersecting roof sections.
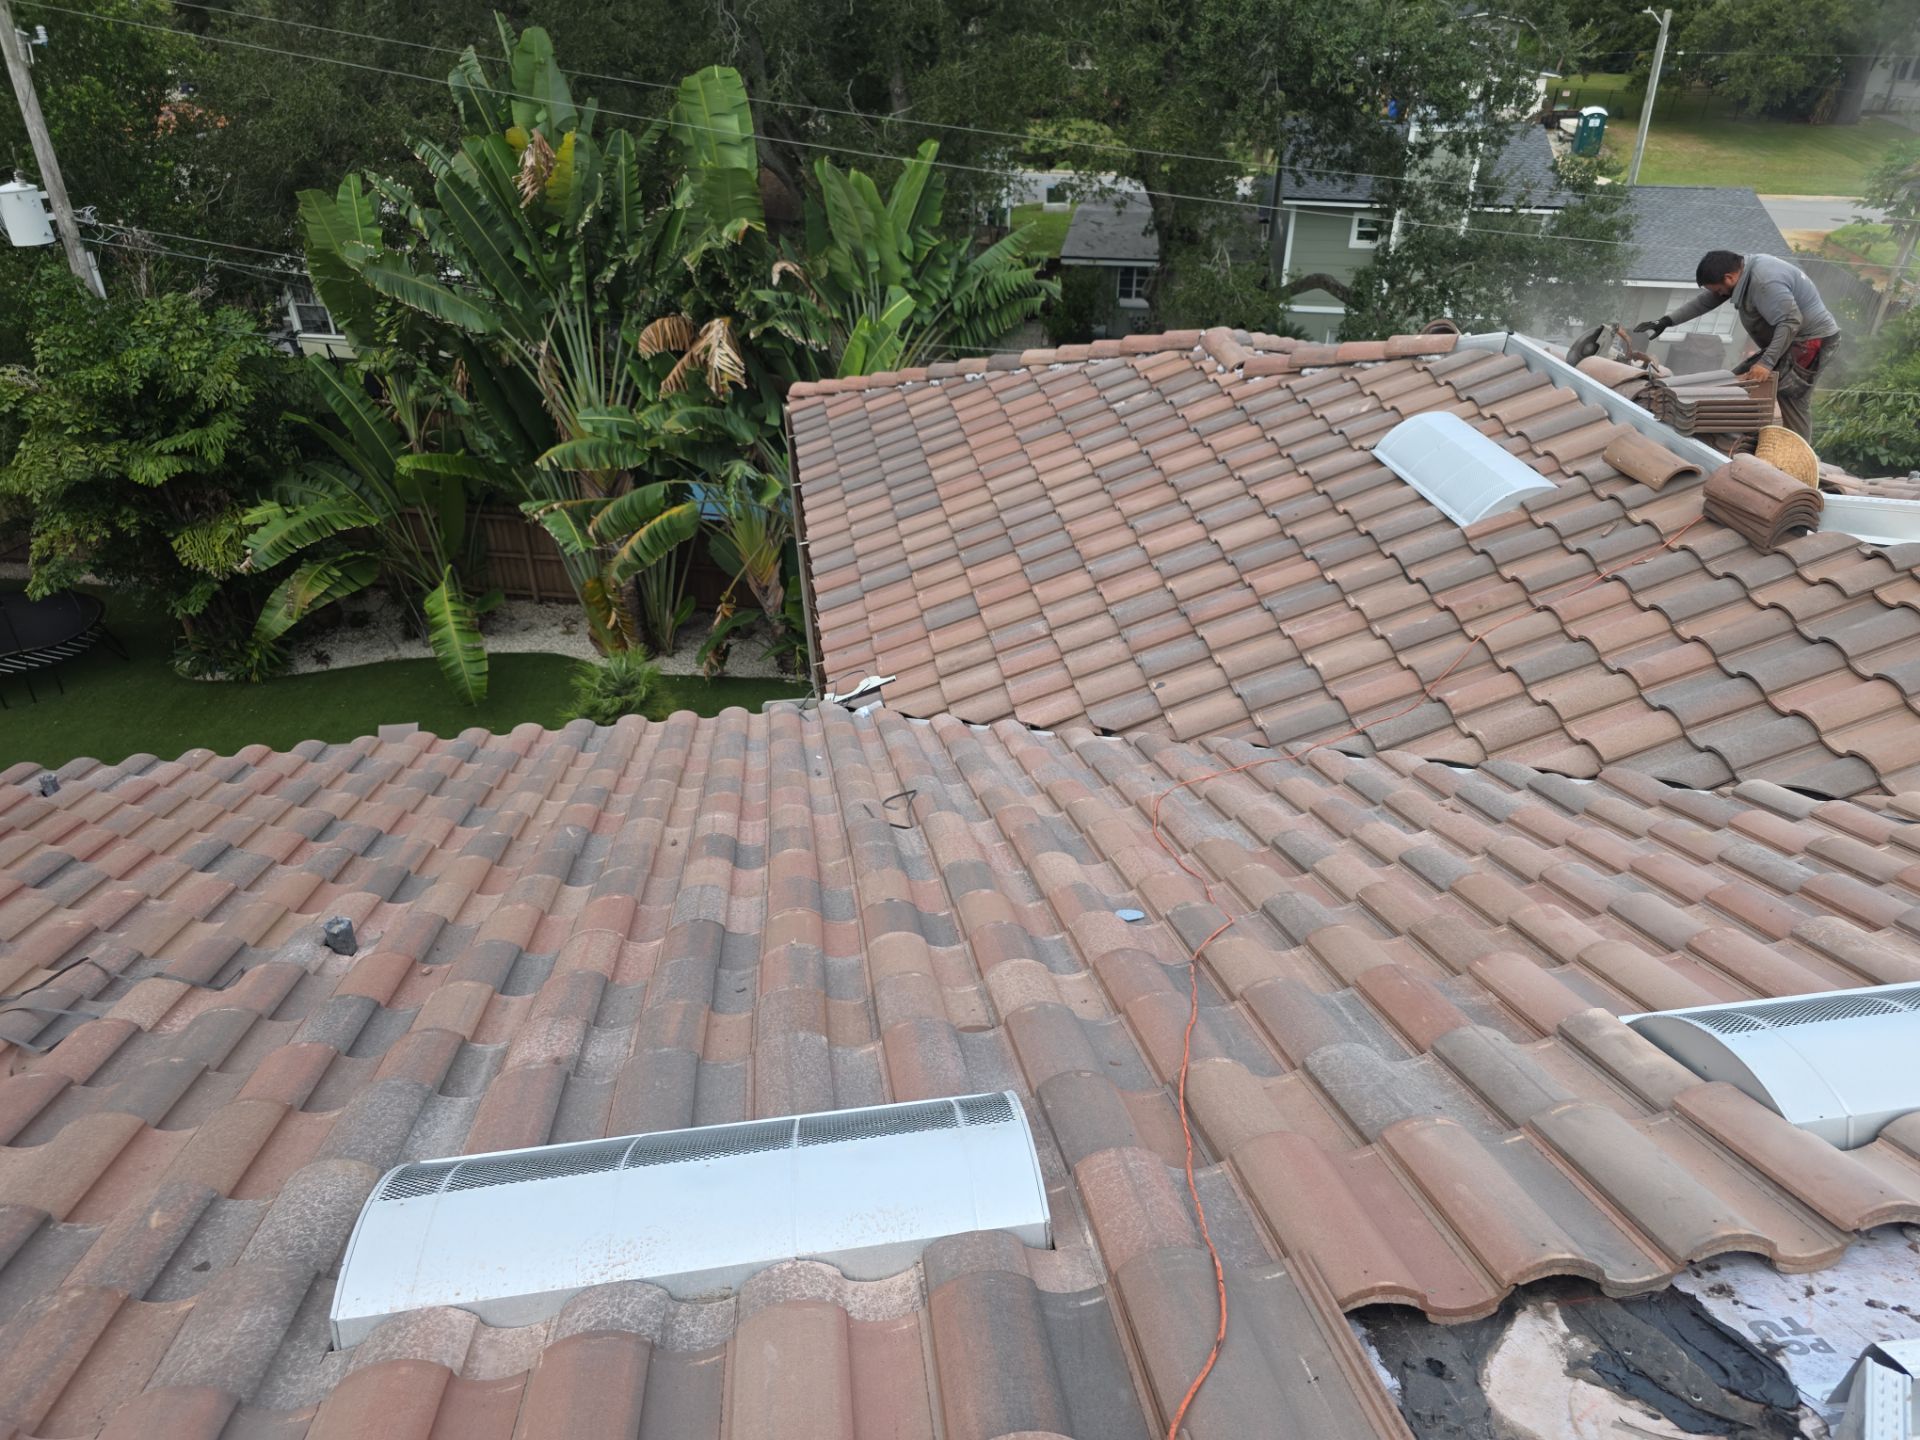
Roof vents and plumbing penetrations also received attention. The installation sequence shows vent units and pipe flashing integrated with the underlayment, with sealing around their bases before the surrounding tiles were fitted. These details were completed as part of the broader work on the roof’s water-shedding layers.
The tile covering was then assembled across the main slopes and smaller architectural roof sections. Tiles were fitted around valleys, vents, wall connections, and changes in roof height. Coordinated hip and ridge pieces completed the intersections while maintaining the curved profile of the tile roofing system.
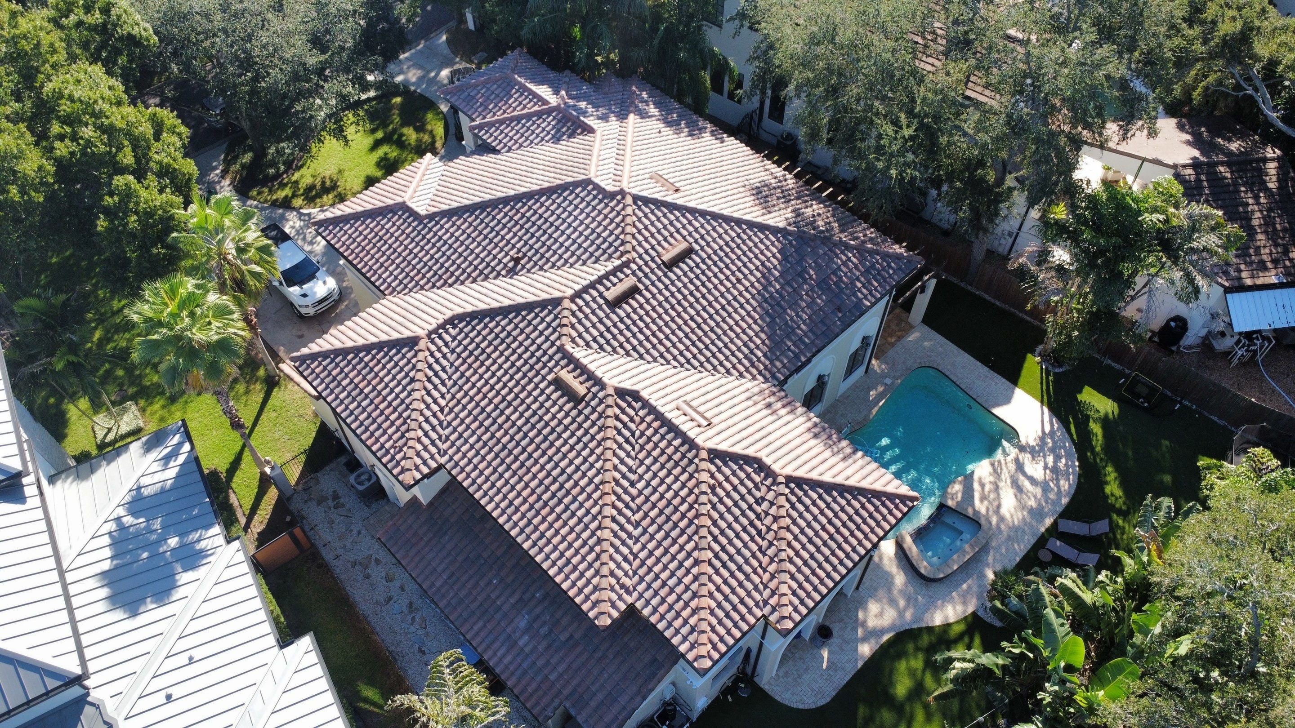
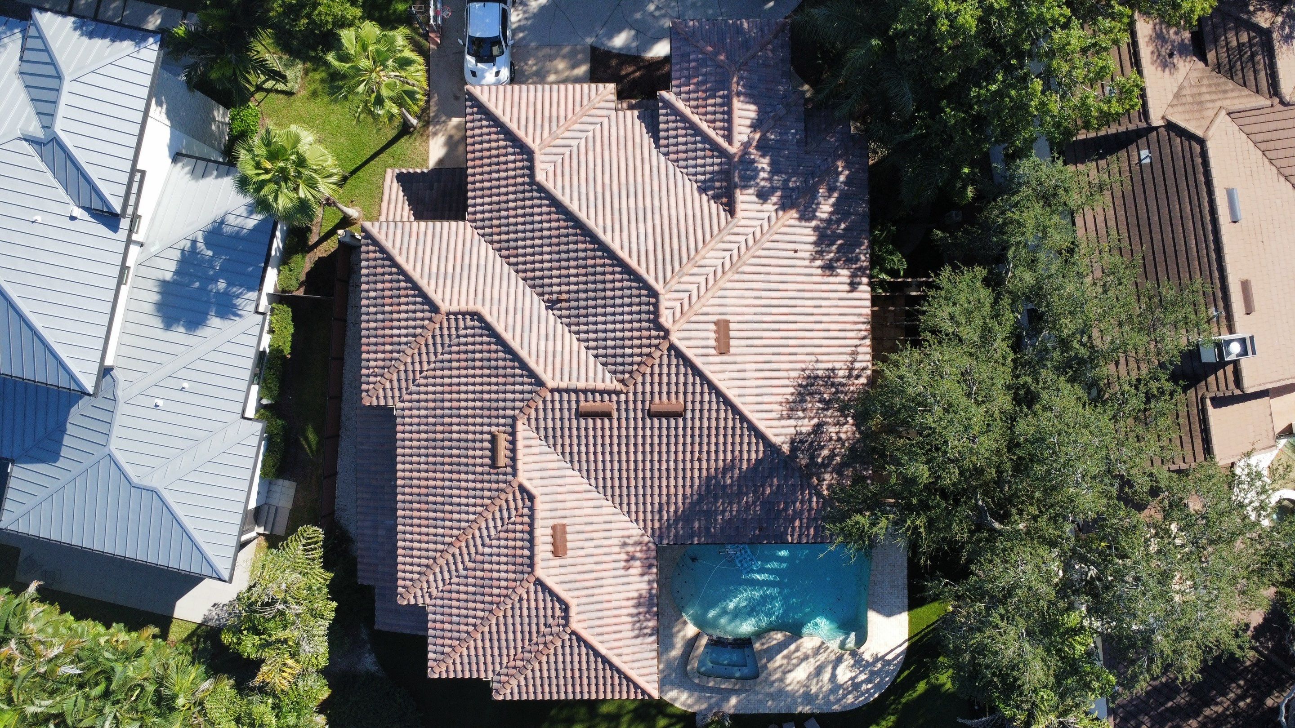
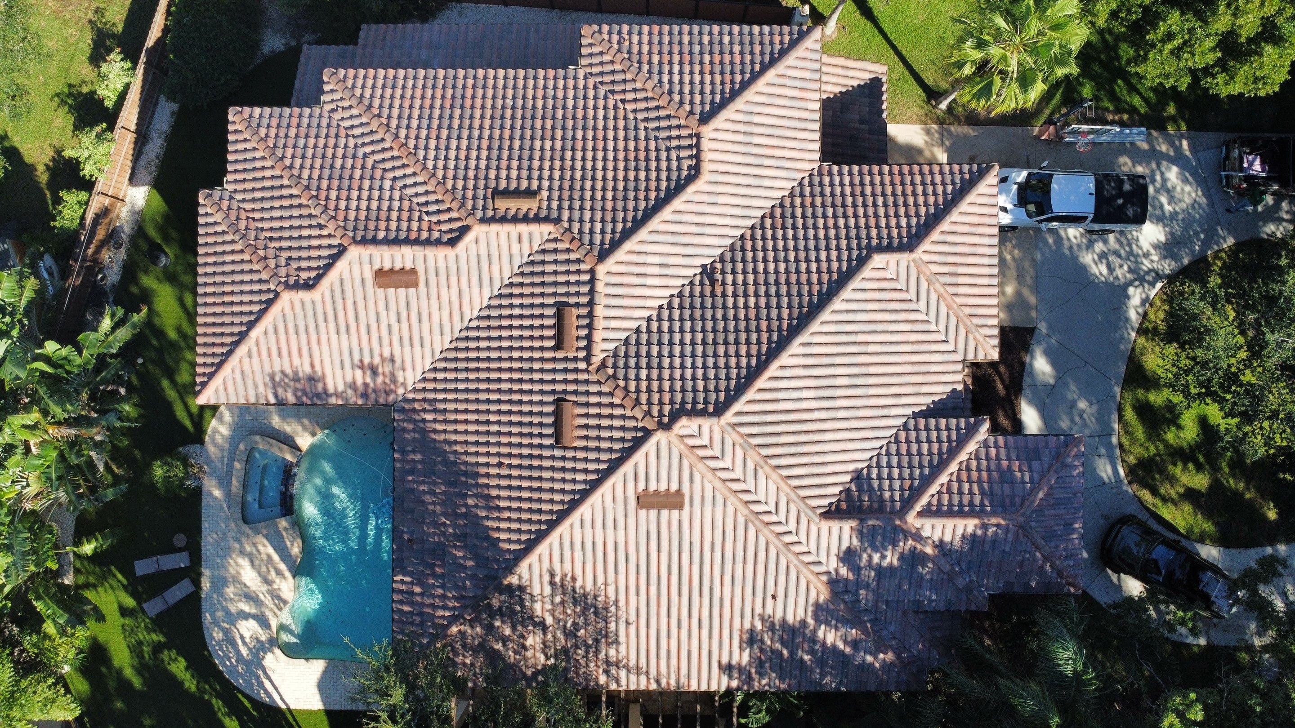
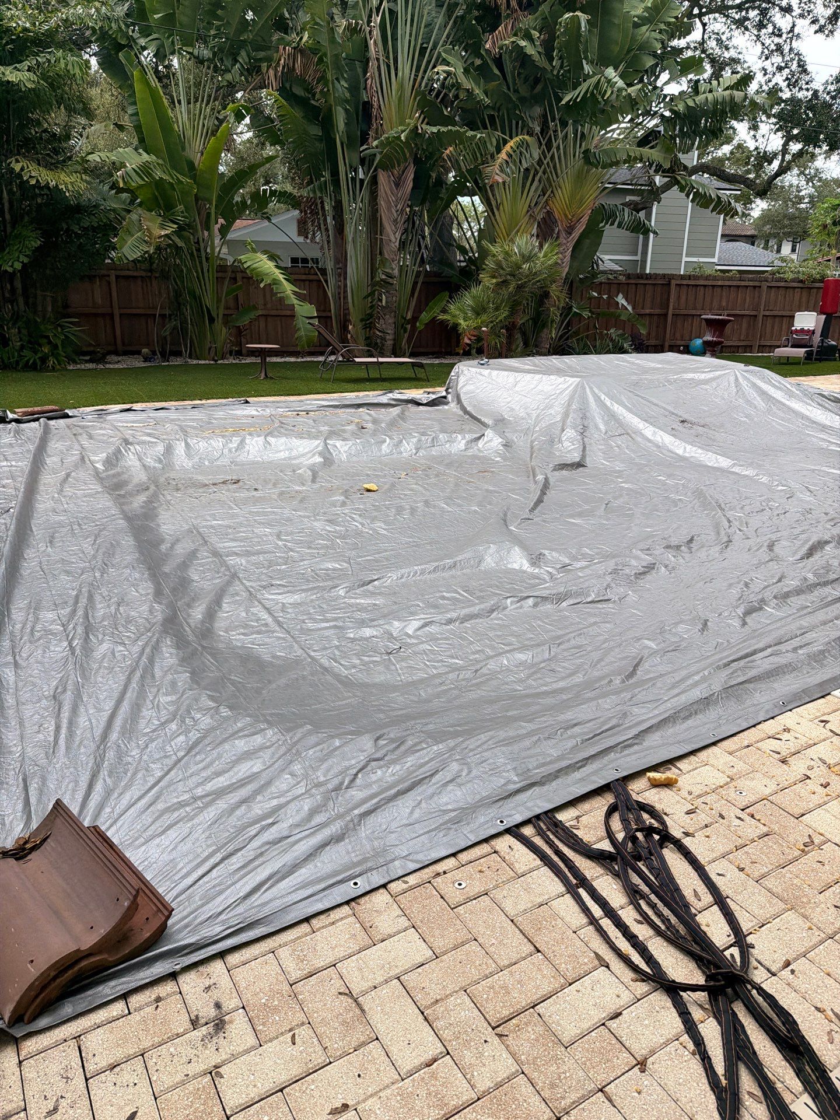
Final aerial and roof-level photographs recorded the completed roof, including the broad upper slopes, lower tiled projections, valley lines, and finished perimeter details. The documentation also covered the home’s landscaped exterior, poolside patio, and surrounding walkways.
The Result
The finished roof preserves the home’s Mediterranean character with a blend of terracotta, brown, and muted gray tones. The curved tiles complement the cream-colored stucco, dark wood details, arched entryways, and tropical planting around the property.
From above, the completed covering brings the many roof sections together. Defined hips and ridges trace the home’s complex footprint, while the valleys provide clear separation between adjoining slopes. The smaller tiled sections above windows and entrances continue the same material palette across the front and rear elevations.
The project also renewed components hidden beneath that finished appearance. Localized decking repairs, new underlayment, valley metal, and penetration detailing formed a substantial part of the work. The visible tile finish completes a restoration that extended down to the supporting wood in the affected areas.
Why This Project Matters
This Belmar Gardens project demonstrates the importance of evaluating a tile roof as a complete assembly. The tiles, underlayment, decking, flashing, and roof penetrations each have a role, particularly on a home with several roof levels and intersecting slopes.
For homeowners in South Tampa’s 33629 area, the project offers a practical example of renewing the roofing layers while retaining a consistent architectural appearance. Here, repairs beneath the covering were paired with careful tile detailing around the features that make the home distinctive.
Need Help with a Tile Roof in Belmar Gardens?
If your home in Belmar Gardens or the surrounding South Tampa area has cracked tiles, recurring leaks, or concerns around roof valleys and wall connections, contact Steadfast Roofing to schedule an inspection. Our team can evaluate the tile covering and underlying roofing components, then explain the repair or replacement options for your property.
